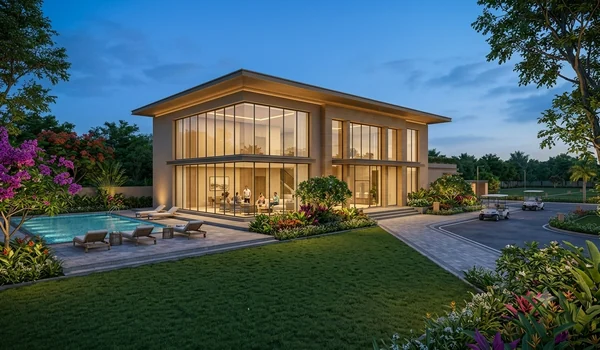
Clubhouse & Social
- 25,000+ sq.ft. clubhouse
- Multi-purpose banquet halls
- Mini-theatre and media room
- Co-working spaces
- Outdoor dining and BBQ decks
Premium 2, 3 & 4 BHK Apartments · Peenya, Bengaluru
Godrej Peenya Amenities include a 25,000+ sq.ft. clubhouse, multiple swimming pools, a gymnasium and fitness studios, yoga pavilions, badminton, squash, tennis, pickleball and futsal courts, soft-floored children's play areas, pet parks and 24/7 manned security. The project is a pre-launch premium 2, 3 and 4 BHK residential community by Godrej Properties at Peenya, Bengaluru.
Apartment living is most rewarding when the shared infrastructure is designed as carefully as the homes themselves. At Godrej Peenya, the centrepiece is a 25,000+ sq.ft. clubhouse housing banquet halls, a mini-theatre, co-working spaces and outdoor dining and BBQ decks — a genuine social anchor for 1,000+ families across 8 towers.
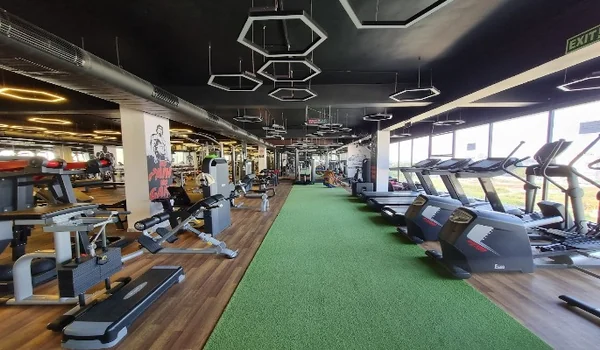
Around the clubhouse, the project adds a full wellness and sports suite: a gymnasium and fitness studios, indoor yoga pavilions, meditation pods, outdoor reflexology paths and walking or jogging tracks. Multiple swimming pools separate adult lap lanes from a kids' splash zone. Sports courts cover badminton, squash, tennis, pickleball and futsal, while indoor recreation includes table tennis and pool tables.
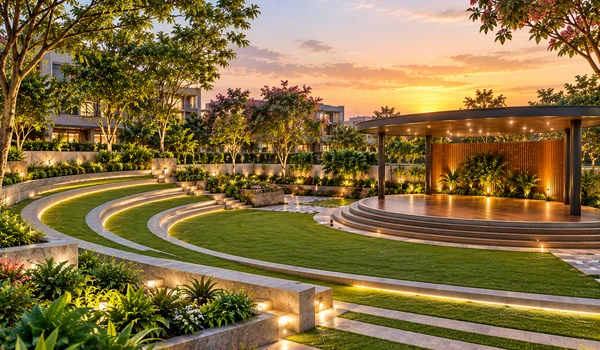
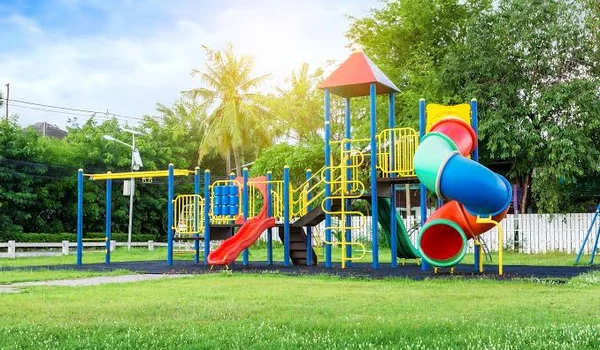
Families with children benefit from soft-floored play areas and pet parks, and the landscaped step gardens give the community its green character. In-complex grocery and convenience shops, 100% power backup for lifts and common utilities, round-the-clock water supply and secure multi-level parking ensure day-to-day comfort. Safety is maintained through 24/7 manned security checkpoints, perimeter CCTV surveillance and advanced fire-fighting networks. The pre-launch is now open and the formal launch is planned for December 2026. Karnataka RERA registration is awaited.
| Clubhouse & Social | 25,000+ sq.ft. clubhouse, banquet halls, mini-theatre, co-working spaces, outdoor dining and BBQ decks |
| Health & Wellness | Gymnasium and fitness studios, indoor yoga pavilions, meditation pods, reflexology and jogging tracks |
| Leisure & Sports | Adult lap pools and kids' splash pools; badminton, squash, tennis, pickleball and futsal courts |
| Kids & Family | Soft-floored children's play areas, indoor recreation, pet parks, landscaped step gardens |
| Convenience | In-complex shops, 100% power backup, 24/7 water supply, secure multi-level parking |
| Safety | 24/7 manned security, perimeter CCTV, advanced fire-fighting networks |
The Godrej Peenya amenities residents will use every day, grouped by how they are used.
The amenities inside the development are complemented by what the Peenya corridor in Bengaluru offers nearby: schools, hospitals, shopping malls and urban destinations.
Godrej Peenya is well connected via the Tumkur Road (NH-48) corridor in Peenya, Bengaluru. The Outer Ring Road is approximately 5 km away, NICE Road is 5–8 km, and the Peenya Metro Station on the Namma Metro Green Line is 5 km from the project.
See the full Godrej Peenya location and connectivity details.

The 25,000+ sq.ft. clubhouse is the social and recreational anchor of Godrej Peenya, scaled for a community of 1,000+ families across 8 towers. It brings together formal and informal gathering spaces, work-from-community facilities and al fresco dining — all within the secured perimeter of the project.
Review the Godrej Peenya master plan, the price details and the project gallery.
Leave your details to receive the amenity details, floor plans and the price sheet for your preferred 2, 3 or 4 BHK configuration.
The clubhouse, fitness and sports facilities, children's amenities and security at Godrej Peenya.
Godrej Peenya amenities include a 25,000+ sq.ft. clubhouse with banquet halls, mini-theatre and co-working spaces; gymnasium and fitness studios; indoor yoga pavilions and meditation pods; multiple swimming pools; badminton, squash, tennis, pickleball and futsal courts; soft-floored children's play areas; pet parks; landscaped step gardens; in-complex convenience shops; 100% power backup; and 24/7 manned security with perimeter CCTV.
The clubhouse at Godrej Peenya covers more than 25,000 sq.ft. and serves as the social and recreational centre of the community, housing banquet halls, a mini-theatre, co-working spaces and outdoor dining and BBQ decks.
Fitness and wellness amenities at Godrej Peenya include a gymnasium and fitness studios, indoor yoga pavilions, meditation pods, outdoor reflexology and walking or jogging tracks, and multiple swimming pools with separate adult lap and kids' splash pools.
Godrej Peenya provides badminton, squash, tennis, pickleball and futsal or multipurpose turf courts for residents.
Families at Godrej Peenya have access to soft-floored children's play areas, indoor recreation including table tennis and pool tables, pet parks and landscaped step gardens.
Godrej Peenya has 24/7 manned security checkpoints, perimeter CCTV surveillance and advanced fire-fighting networks throughout the residential towers.
Godrej Peenya is in pre-launch, which opened in October 2026. The formal launch is planned for December 2026 and possession is expected from December 2030. Karnataka RERA registration is awaited.
Tell us your preferred configuration and we will share current pricing, floor plans and project details.