Godrej Peenya Master Plan
Premium 2, 3 & 4 BHK Apartments · Peenya, Bengaluru, Karnataka
Godrej Peenya Master Plan spans 7 acres at Peenya, Bengaluru, delivering 1,000+ apartments across 8 towers rising up to 35 floors, surrounded by landscaped open spaces and a 25,000+ sq.ft. clubhouse.
Godrej Peenya Master Plan Overview
Godrej Peenya master plan organises 1,000+ premium 2, 3 and 4 BHK homes across 8 towers on a 7-acre site in Peenya, Bengaluru, with generous landscaped spaces between towers, a large clubhouse zone, dedicated sports and wellness areas, and convenience infrastructure woven into the layout.
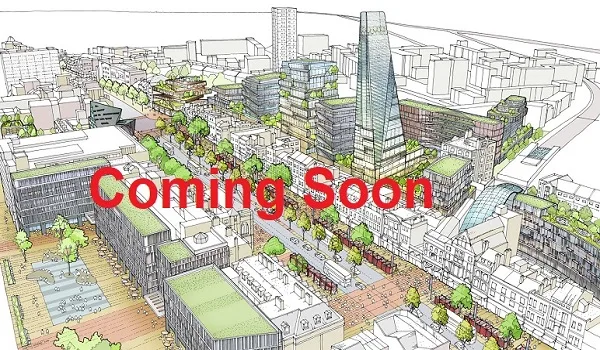
Godrej Peenya — 7-acre site, Peenya, Bengaluru, Karnataka
Godrej Peenya Master Plan at a Glance
| Total Land Area | 7 Acres |
| Total Homes | 1,000+ |
| Towers | 8 |
| Maximum Floors | Up to 35 |
| Configurations | 2, 3 and 4 BHK |
| Apartment Sizes | 1,100–2,600 sq.ft. (super built-up area) |
| Development Type | Premium residential apartments |
| Location | Peenya, Bengaluru, Karnataka |
| Developer | Godrej Properties |
| Starting Price | ₹90 Lakh |
| Project Status | Pre-Launch (formal launch December 2026) |
| Possession | December 2030 |
| RERA | Awaited (Karnataka RERA) |
Apartment Types & Sizes
| Configuration | Super Built-up Area | Starting Price |
|---|---|---|
| 2 BHK | 1,100–1,300 sq.ft. | From ₹90 Lakh |
| 3 BHK | 1,500–1,900 sq.ft. | From ₹1.25 Crore |
| 4 BHK | 2,100–2,600 sq.ft. | From ₹1.80 Crore |
Starting price is ₹90 lakh for 2 BHK. See the floor plan details or the price page, or request the current price sheet.
How the Godrej Peenya Site Is Planned
Godrej Peenya master plan is a high-density, low-footprint residential design: 8 towers rising up to 35 floors on a 7-acre site at Peenya, Bengaluru. The tower footprints are arranged to free up the ground plane for landscaping, amenities and open corridors, so residents step out of their homes into green, pedestrian-friendly surroundings rather than a sea of podium parking.
Tower arrangement and open spaces
The eight towers are positioned across the 7-acre plot with planned separation between blocks to maximise natural light and cross-ventilation for every apartment. The residual ground-level space is dedicated to landscaped step gardens, an amphitheatre, walking and jogging tracks, reflexology paths and children's soft-play areas. A pet park and outdoor dining decks extend the usable landscape for daily life.
Clubhouse and amenity zones
A 25,000+ sq.ft. clubhouse anchors the lifestyle offer at Godrej Peenya. It houses fitness studios and a gymnasium, indoor yoga pavilions, meditation pods, a mini-theatre, co-working spaces and multi-purpose banquet halls. Adjacent outdoor courts cover badminton, squash, tennis, pickleball and futsal. The swimming pool area provides both adult lap pools and a kids' splash pool. The full amenity list is on the amenities page.
2, 3 and 4 BHK configurations
Godrej Peenya offers 2, 3 and 4 BHK apartments. Super built-up area ranges are: 2 BHK at 1,100–1,300 sq.ft., 3 BHK at 1,500–1,900 sq.ft. and 4 BHK at 2,100–2,600 sq.ft. Floor-plan drawings will be shared on enquiry. See the floor plans page for further detail.
Infrastructure and safety
The development includes 100% power backup for common utilities and lifts, round-the-clock water supply, underground utility lines and a secure multi-level parking structure. A gated community perimeter, 24/7 manned security checkpoints, perimeter CCTV surveillance and an advanced fire-fighting network protect residents. EV-charging provisions and car-wash bays are part of the parking infrastructure. More detail is on the specifications page.
Project timeline
- Pre-launch: October 2026 — open and underway
- Formal launch: December 2026
- Possession: December 2030
Location context
The master plan site is at Peenya, Bengaluru, Karnataka. Tumkur Road (NH-48) is 4 km away and the Outer Ring Road is approximately 5 km away. Peenya Industrial Area adjoins the project. See the Godrej Peenya location and connectivity guide for the full picture.
Review the Godrej Peenya price details for the current starting price of ₹90 lakh.
Get Godrej Peenya master plan updates
Leave your details and we will share the latest master plan information and the current price sheet.
Master Plan FAQs — Godrej Peenya
Land area, tower count, apartment sizes, layout and the project timeline.
The Godrej Peenya master plan spans 7 acres at Peenya, Bengaluru, with 1,000+ apartments across 8 towers rising up to 35 floors, surrounded by landscaped open spaces and a 25,000+ sq.ft. clubhouse.
Godrej Peenya is spread across 7 acres at Peenya, Bengaluru, Karnataka.
Godrej Peenya has 8 towers rising up to 35 floors, accommodating 1,000+ homes across 2, 3 and 4 BHK configurations.
The master plan offers 2 BHK (1,100–1,300 sq.ft.), 3 BHK (1,500–1,900 sq.ft.) and 4 BHK (2,100–2,600 sq.ft.) configurations (all super built-up area).
The layout dedicates significant area to landscaped step gardens, outdoor reflexology tracks, walking and jogging paths, children's play areas, a pet park and an amphitheatre. The towers are set within a planned open landscape to maximise light and ventilation.
The master plan includes a 25,000+ sq.ft. clubhouse zone with fitness studios, multi-purpose halls and a mini-theatre; a sports zone with swimming pools, badminton, squash, tennis, pickleball and futsal courts; a kids and family zone with soft-floored play areas and a pet park; and a convenience zone with in-complex shops, secure parking and 100% power backup.
Pre-launch opened in October 2026 and is currently underway. The formal launch is planned for December 2026 and possession is expected in December 2030.
Karnataka RERA registration for Godrej Peenya is awaited. Buyers should verify the RERA registration once it is published before making a financial commitment.
The site is at Peenya, Bengaluru, Karnataka, with Tumkur Road (NH-48) approximately 4 km away and the Outer Ring Road approximately 5 km away.